ILLUSTRATIVE BRIEF
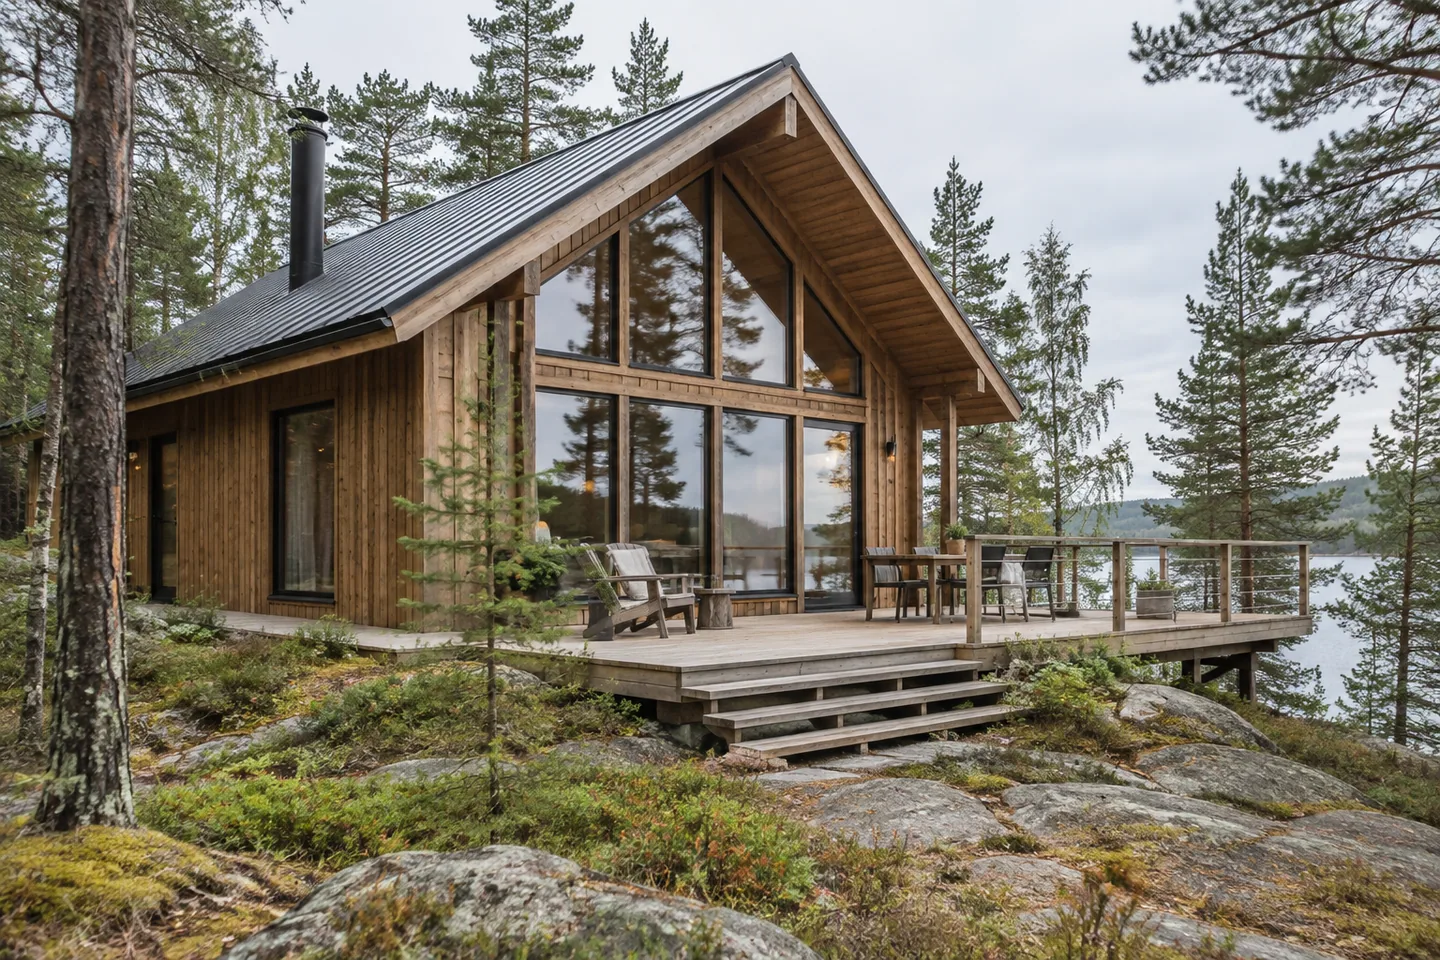
Resort guest cabin
A repeatable guest layout with a generous view and practical housekeeping access.
Key decisions: Define bedroom and bathroom zones, service routes, glazing, and a consistent supply package.

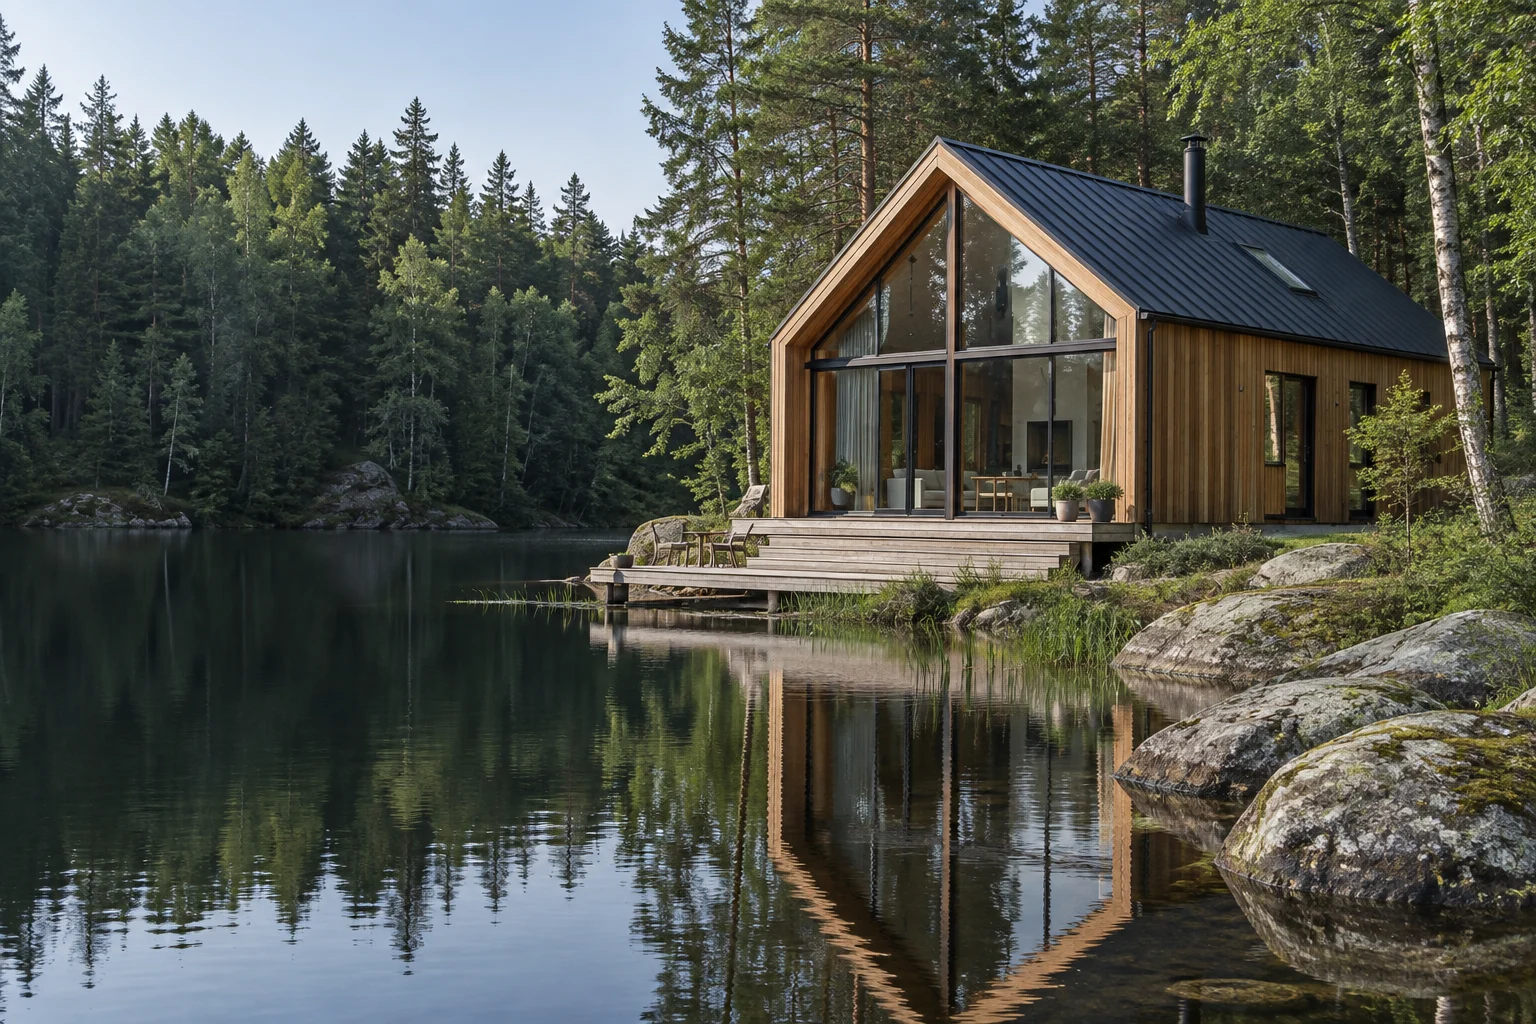

Thoughtfully designed timber spaces for resorts,
outdoor hospitality, and private retreats.
THE CABIN COLLECTION
SPACES WITH PURPOSE
From a single retreat to a collection of guest stays, start with the way the space will be used.
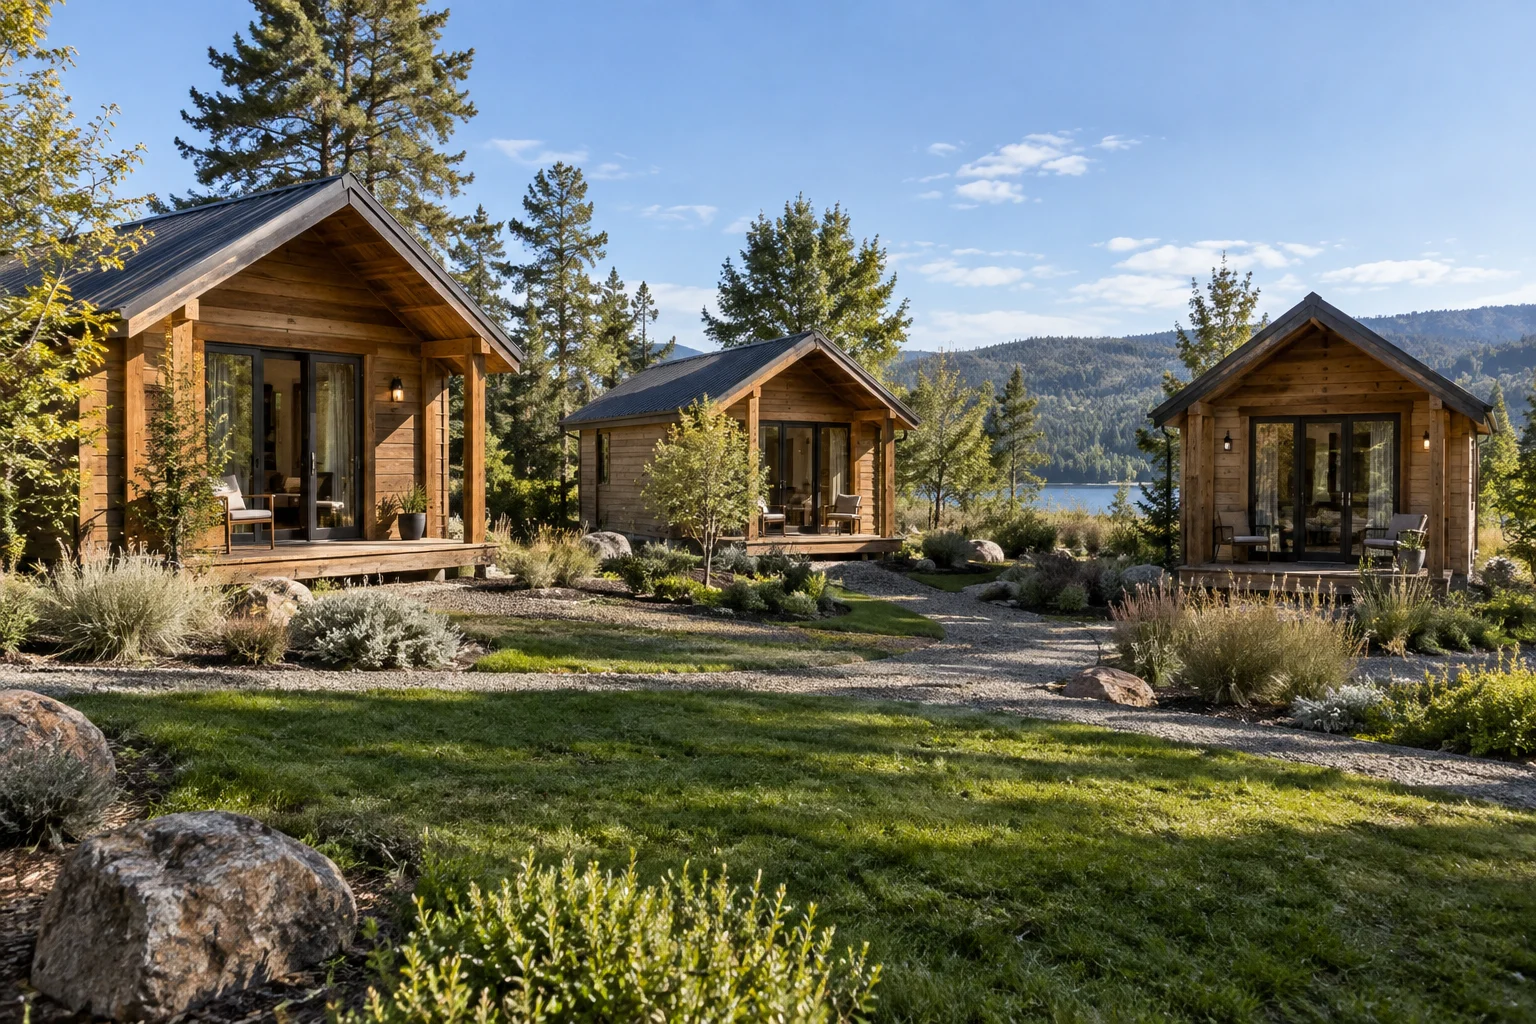
Plan guest privacy, a welcoming interior, and an arrival experience that works.
Look beyond the cabin footprint. Consider the route from arrival to the front door, views between neighbouring units, linen storage, and the access needed for maintenance. A repeated cabin layout should work for your operating team as well as your guests.
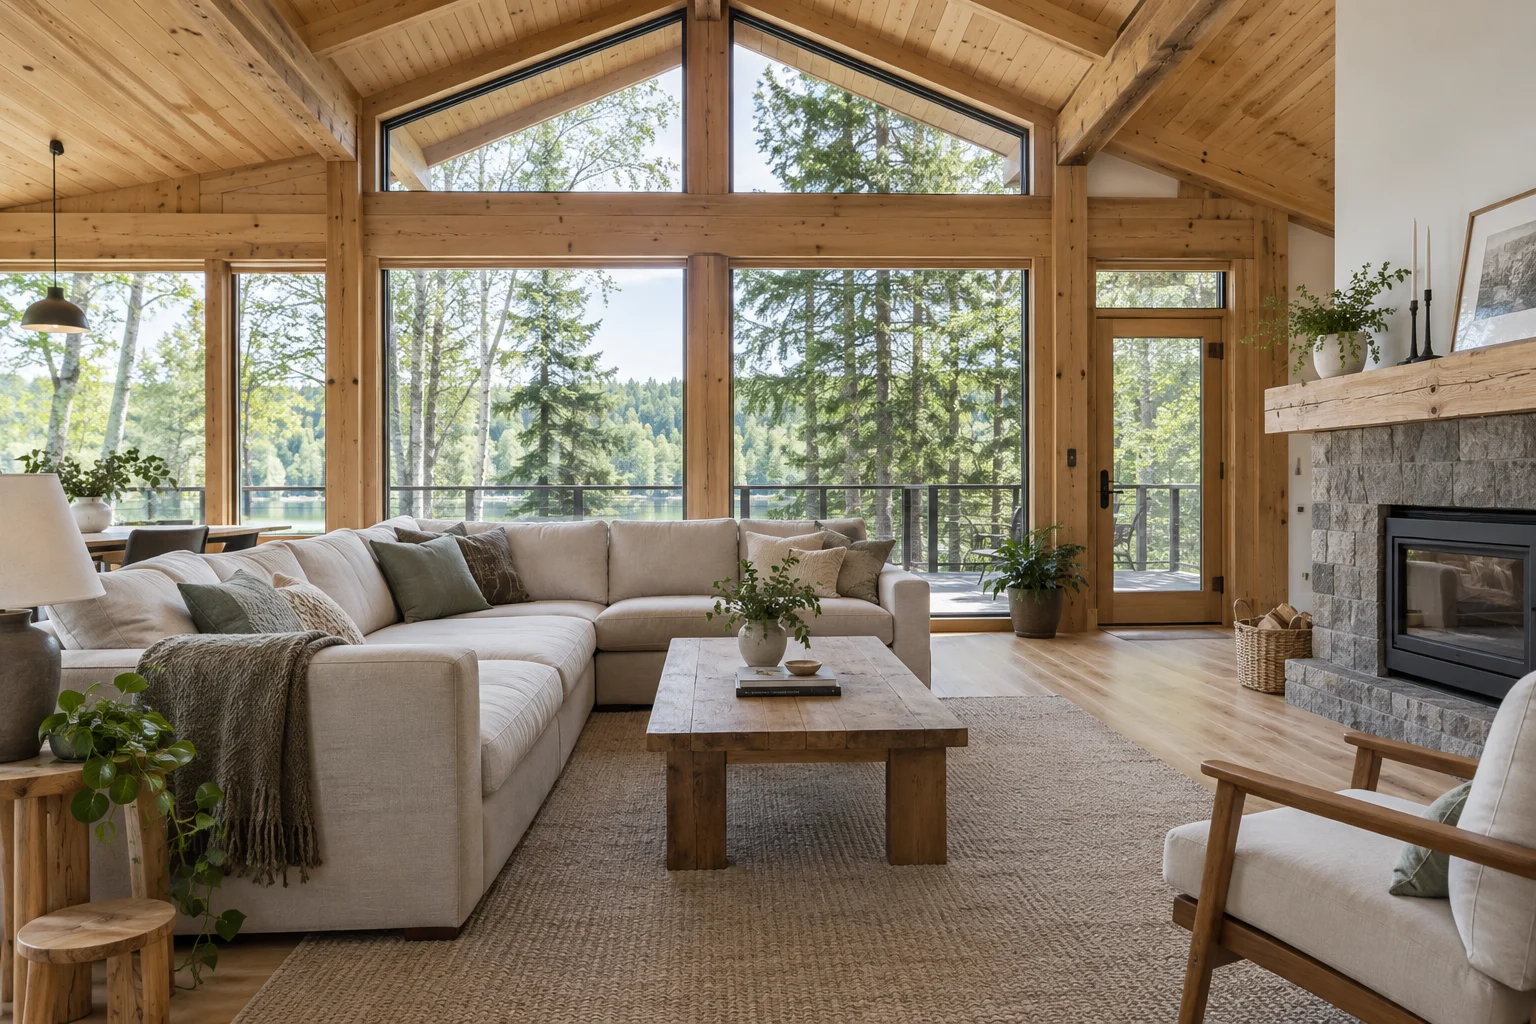
CONSIDERED FROM THE INSIDE OUT
Natural light, thoughtful circulation, and space for the everyday details. Start the interior brief with the experience you want to create.
Explore customisation AI-generated interior inspiration.THE CabinWild GALLERY
Exterior, interior, and process inspiration.
All images are AI-generated illustrations.
PLAN FOR REAL LIFE
Bring the guest experience, everyday use, and maintenance into the same conversation.
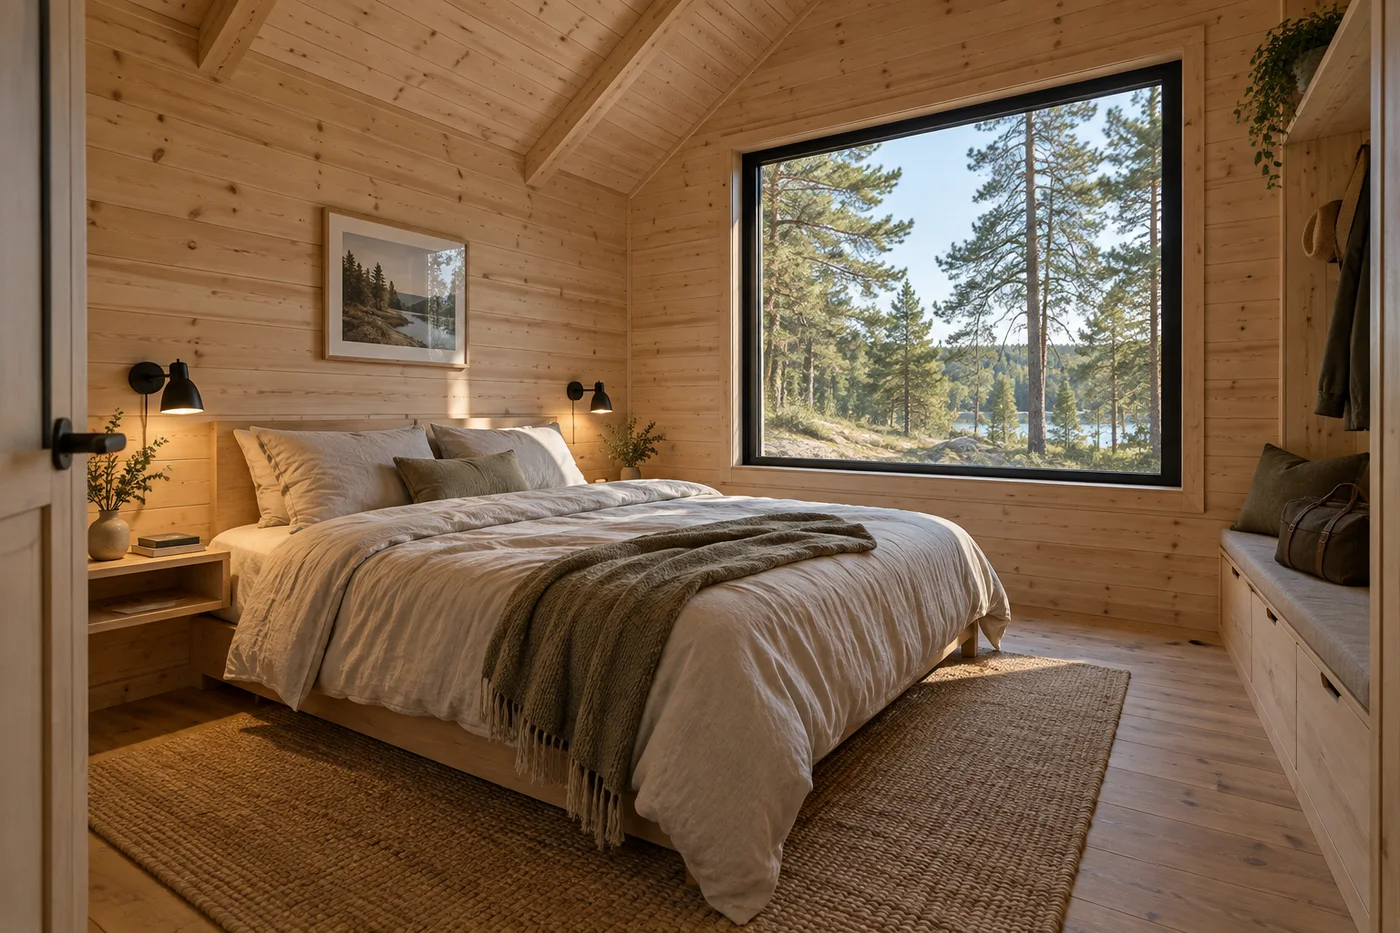
Place the furniture on the drawing before choosing the cabin footprint. Check how guests enter, put down luggage, move around the bed, and reach the bathroom. A good-looking exterior is only one part of a useful hospitality space.
FROM DRAWING TO DELIVERY
Define your specification, review the details, and plan every step with clarity.
Explore our processINSIDE THE PRODUCTION PROCESS
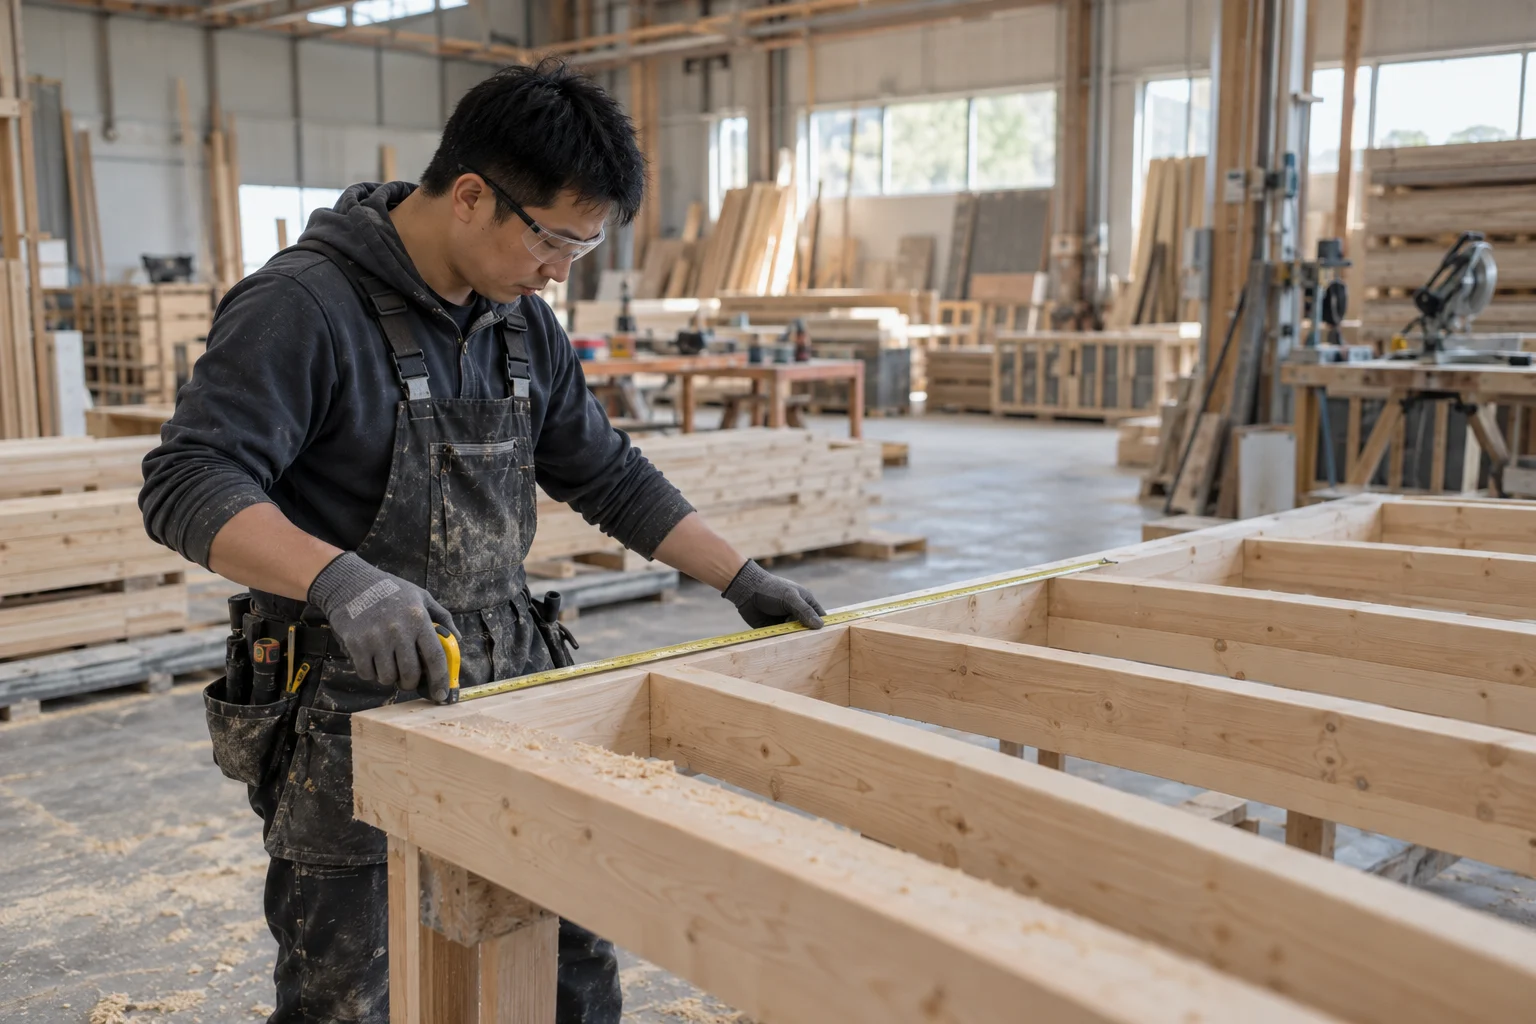
From timber framing to final packing, a reliable order depends on clear drawings, agreed inspection points, and records you can review.
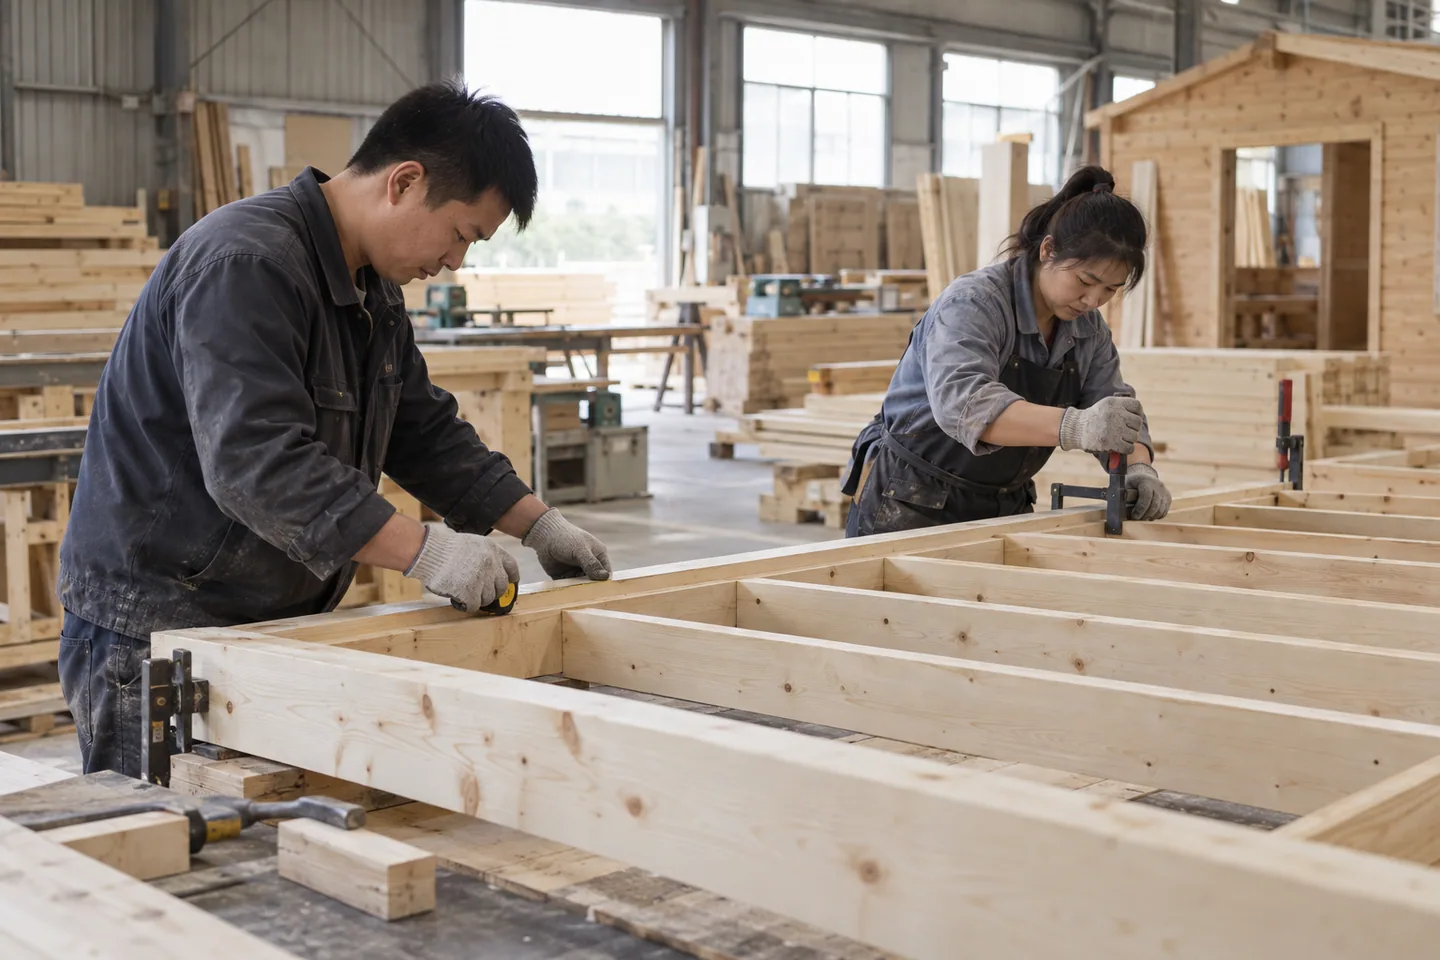
Compare the frame with approved drawings, dimensions, and joint details before closing the panel.
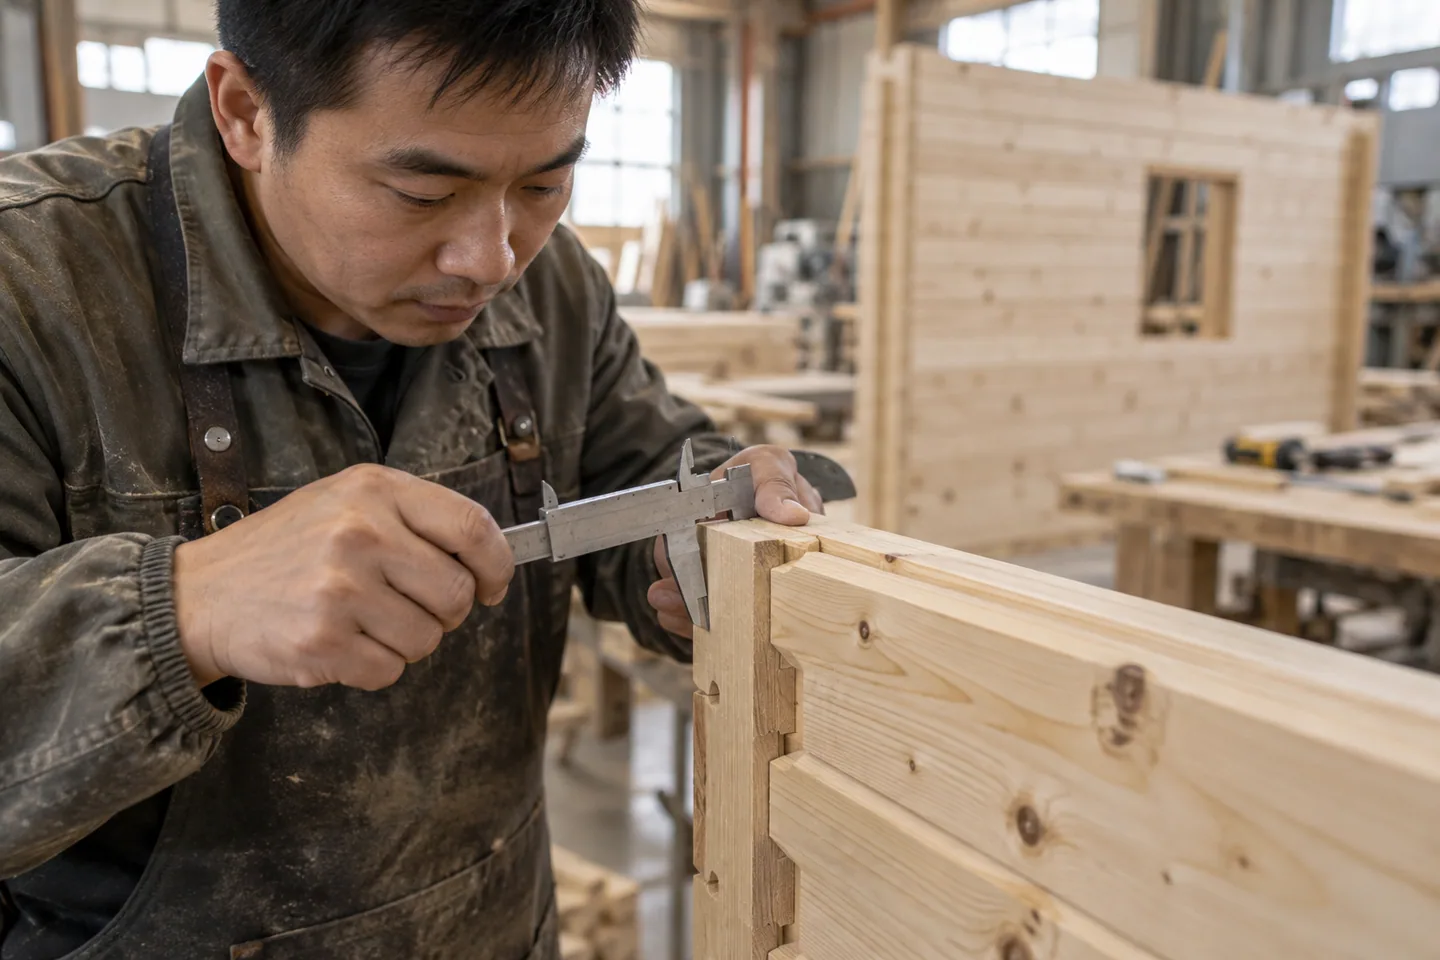
Agree which connections, tolerances, and materials need recorded checks for the order.
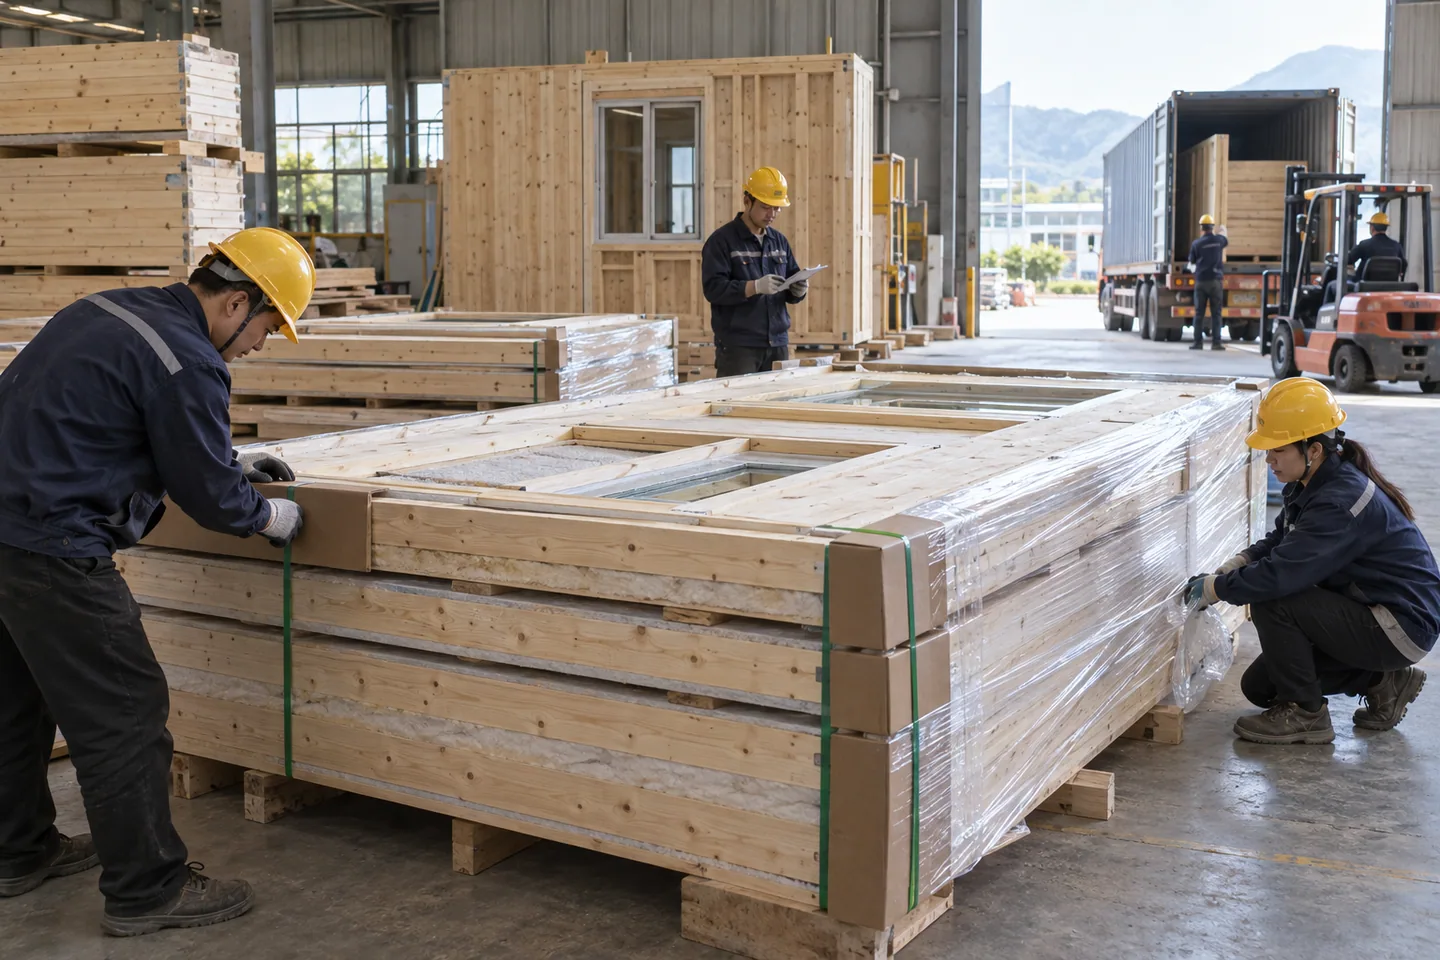
Review panel labels, edge protection, packing lists, and unloading requirements before shipment.
AI-generated documentary-style illustrations. They are not photographs of CabinWild's actual facility or employees. Request current factory photographs and inspection evidence for your order.
CUSTOM PROJECT SCENARIOS
These examples show how a buyer's requirements can shape the cabin specification. They are illustrative briefs, not completed customer projects or testimonials.
ILLUSTRATIVE BRIEF
A repeatable guest layout with a generous view and practical housekeeping access.
Key decisions: Define bedroom and bathroom zones, service routes, glazing, and a consistent supply package.
ILLUSTRATIVE BRIEF
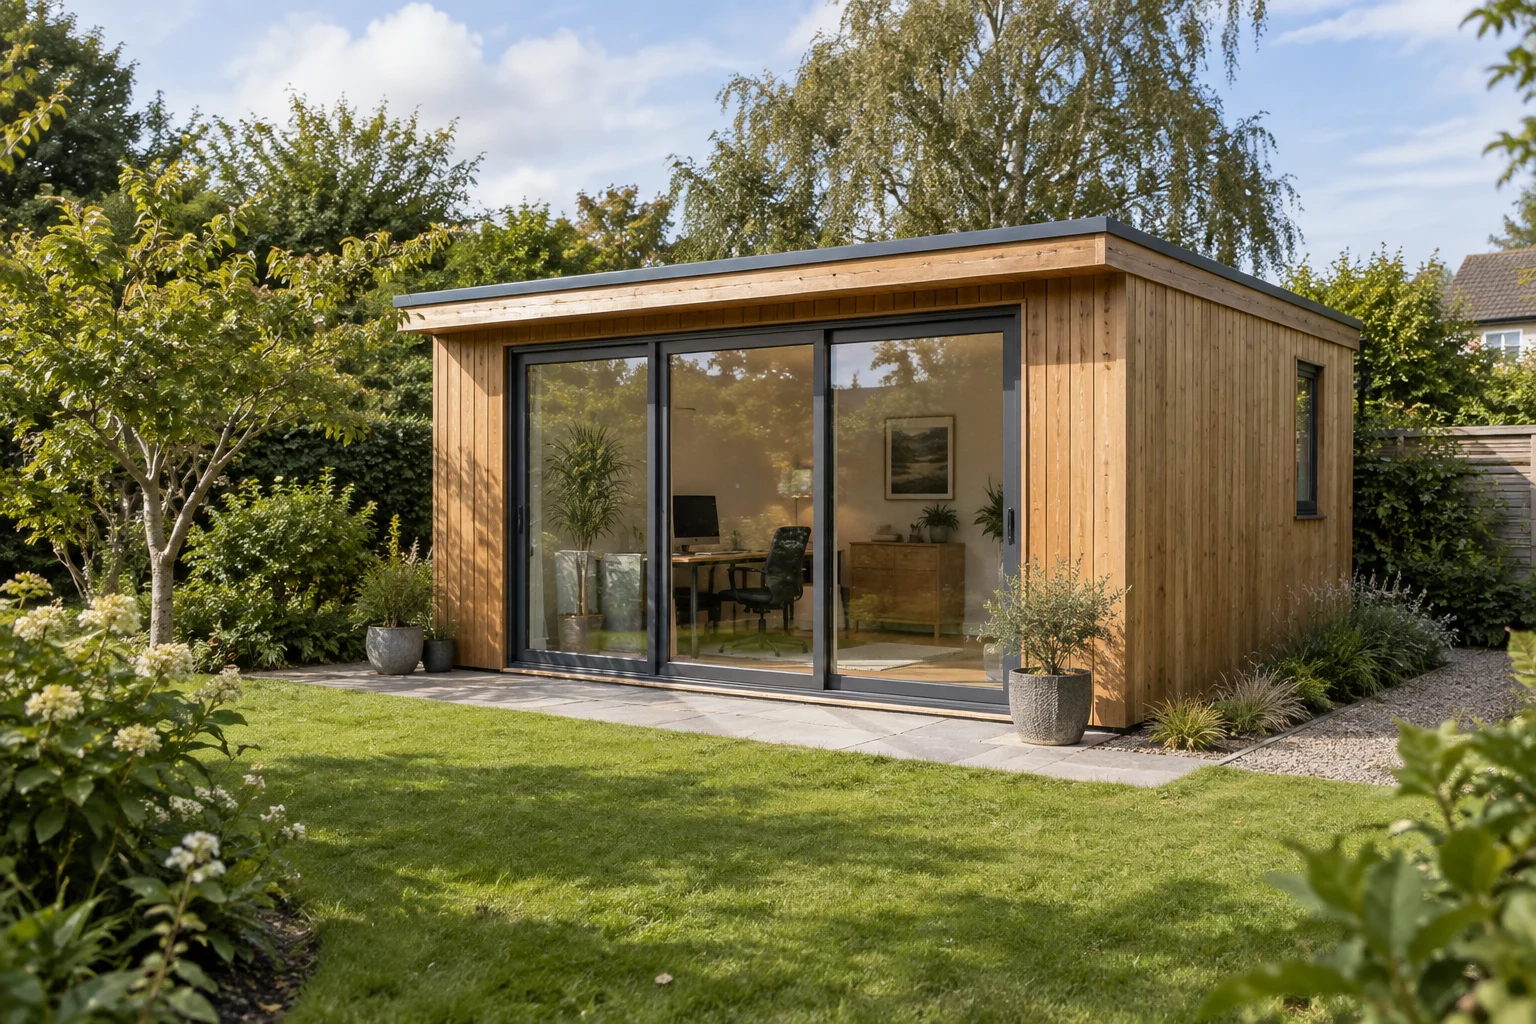
A compact work or guest space tailored to the available garden footprint.
Key decisions: Confirm access, insulation, daylight control, foundation scope, and connection points.
ILLUSTRATIVE BRIEF
An outdoor-stay concept that balances views, privacy, and site conditions.
Key decisions: Review the deck, weather exposure, transport route, and destination design requirements.
All scene images are AI-generated concepts. Final dimensions, materials, pricing, and feasibility require a project-specific review.
CERTIFICATES & DOCUMENTS
A certificate is useful only when its holder, scope, validity, and product match your order. Ask for current originals or verifiable copies before relying on them.
Certificate holder, issuing body, scope, site address, and expiry date.
Species, grade, treatment, supplier records, and any applicable test reports.
The exact component or assembly tested, method used, and relevance to your destination.
Approved drawings, inspection records, packing list, and dispatch sign-off.
No certificate images or certificate numbers are displayed because verified CabinWild documents have not been supplied for publication. This section is a buyer verification guide, not a certification claim.
MAKE IT YOURS
Start with a cabin style and the way you plan to use it.
AI-generated design concept. Final colour and material samples require confirmation.Concept options. Final materials, dimensions, availability, and feasibility require confirmation.
CHOOSE WITH YOUR PROJECT IN MIND
Compare the questions each design raises before comparing quotations. The collection shows architectural directions; dimensions, materials, availability, and supply scope need a project-specific agreement.
| Starting point | The Woodland | The Alpine | The Garden Studio |
|---|---|---|---|
| Project direction | Guest suites and resort accommodation | Distinctive retreat and glamping concepts | Garden offices and creative spaces |
| Layout question | How should sleeping, bathroom, and deck zones connect? | Where is full-height space needed for beds and circulation? | How much space do desks, storage, and equipment need? |
| Glazing question | How can views and guest privacy work together? | How will large front glazing be shaded and maintained? | Where will screens sit relative to daylight and glare? |
| Early site check | Unit spacing, service routes, and housekeeping access | Roof form, orientation, and delivery access | Garden access, boundaries, and utility routes |
THE BUYER'S NOTEBOOK
SOURCING GUIDECompare supply formats, specifications, inspection evidence, and responsibilities before ordering.
Read the buying guide FACTORY & DELIVERY
Review materials, production records, packaging, and the practical details of arrival.
Explore the review process SPECIFICATION PLANNING
Bring your preferred style, intended use, colour direction, and quantity into one conversation.
Plan your cabin projectBEFORE WE BEGIN
Clear information for a confident next step.
Share your preferred footprint, intended use, layout, finish, and destination. The final specification, engineering requirements, availability, and price need to be agreed in a project-specific quotation.
Include your project location, cabin style, approximate dimensions, quantity, intended use, target delivery date, and any drawings. Local design loads and performance requirements help define the scope.
That depends on the complete wall, roof, floor, glazing, ventilation, and heating specification. A photograph or timber thickness alone does not establish year-round suitability. Review the proposed assembly against the destination climate and local requirements.
Confirm the supply format, packing list, shipment terms, unloading equipment, site access, foundations, and installation responsibilities before ordering. Delivery dates and installation support are project-specific.
Include a factory review request in your inquiry. Ask for current facility images, material records, inspection criteria, sample reports, and a live walkthrough where available. The illustrative images on this site are not evidence of a completed factory audit.
Tell us about your location, cabin style, and project requirements.
info@CabinWild.com